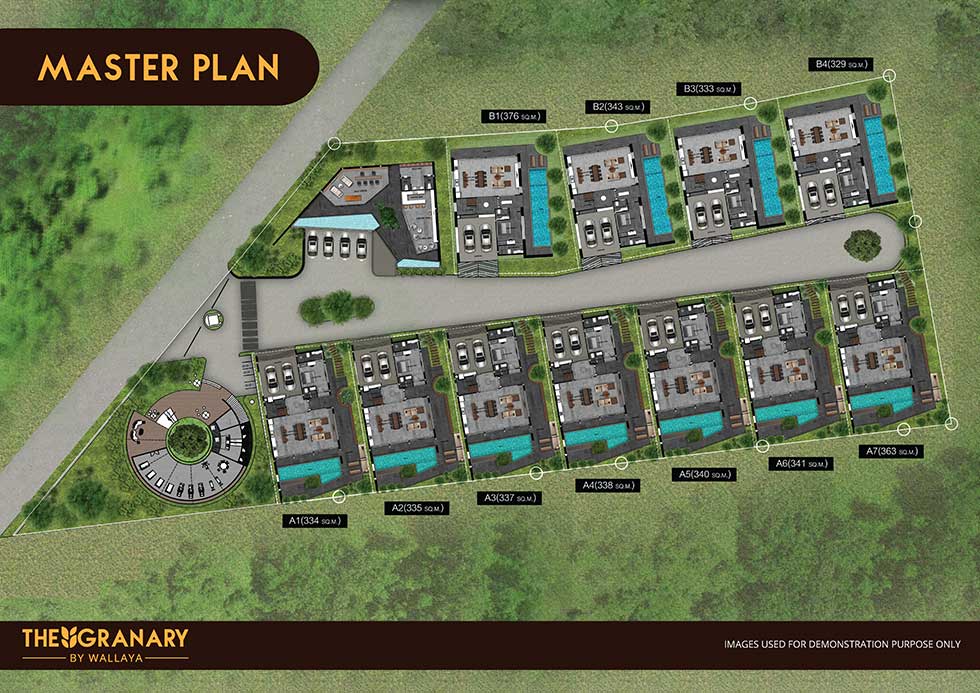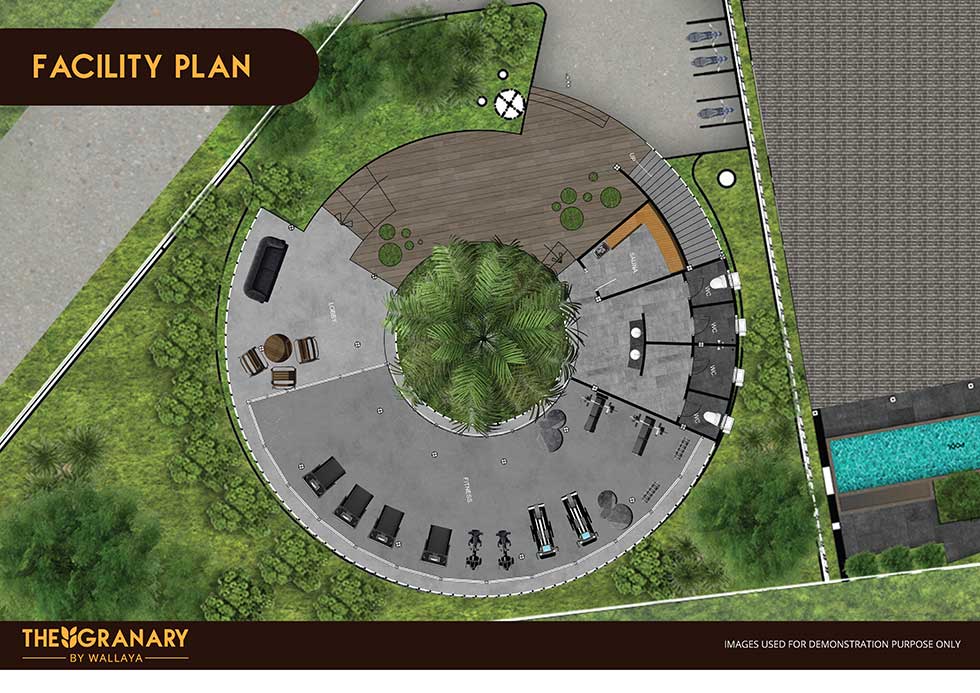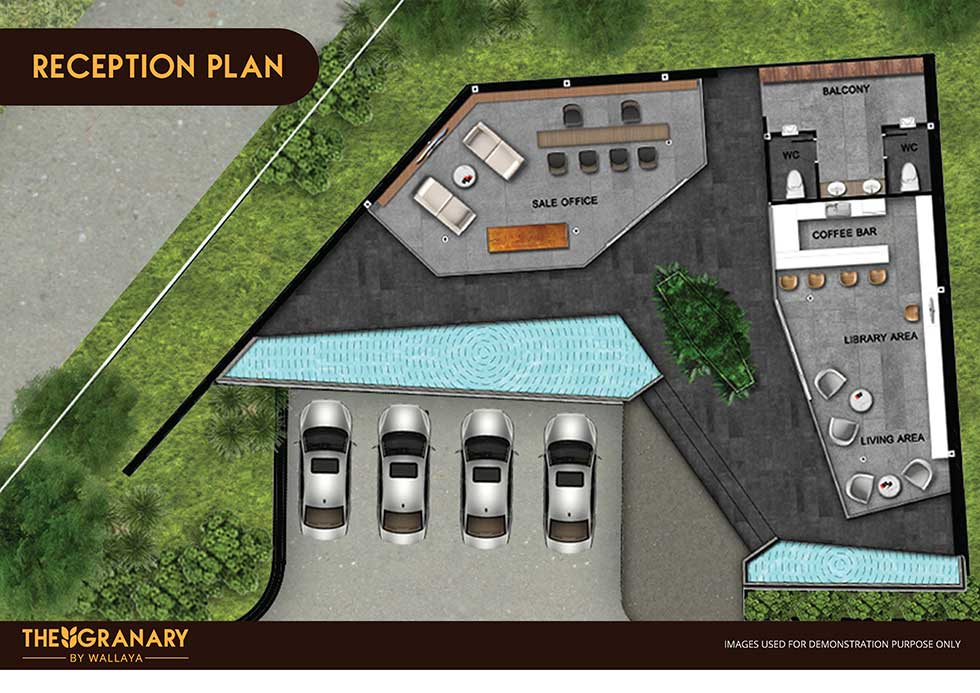

The Project is an exclusive gated development of modern loft style villas in an idyllic woodland setting of 4 rai (5,927.96 SQ.M sq.m.) in Pasak Area.
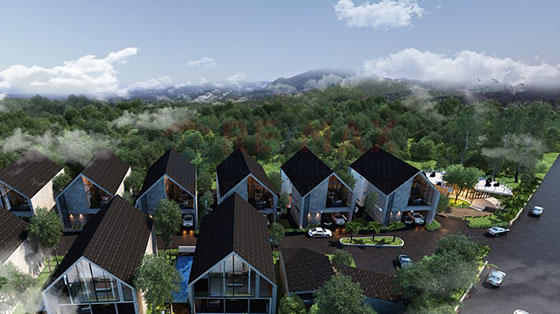
Inspired by the architectural design of a barn house in the western countries, the developer has brought this architecture all the way to Thailand, in the heart of Phuket. The property feels just like a modern farmhouse, a compelling way of life for those who yearn for the rural idyll reinterpreted in a crisp, contemporary way combined with a modern take.
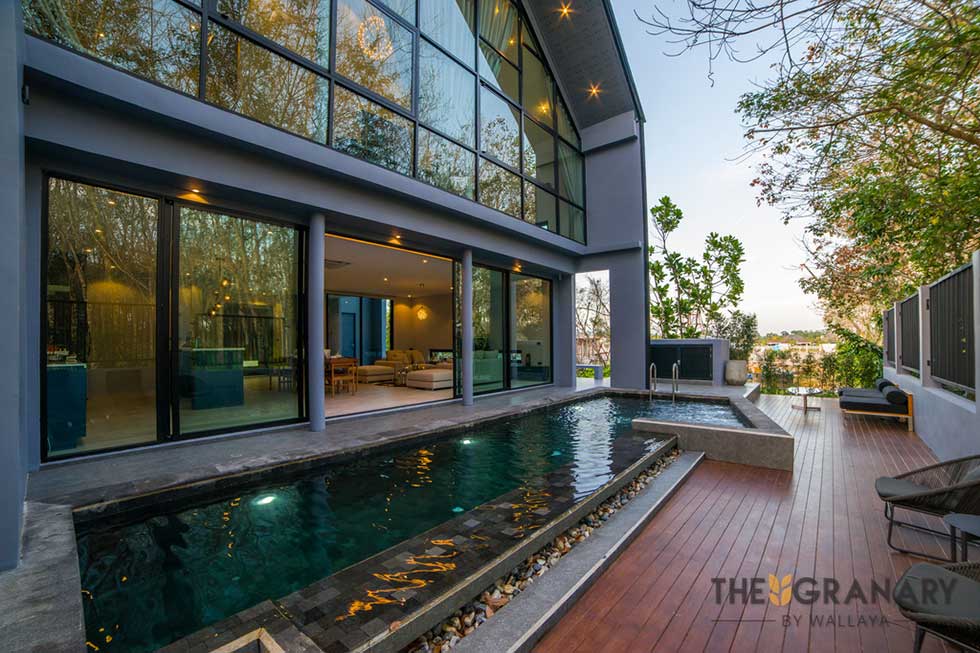
The property will be built with floor-to-ceiling windows, exposing the environments and welcoming the natural lights. The glass stretches not just vertically but horizontally, making it feel as though you are living in the open air.
The light-filled rooms combined with the high ceilings create spectacular living rooms, dining areas, and even bathrooms. The abundant light these windows let in; the kitchen is bright and cheery in the morning, while the living room glows as the sun sets.
This Development gives the sense of peace, relaxation and harmony with nature that is good for residential and holiday home. You will wake up to the songs and the scents of the countryside, away from the bustle and busy main area of Bangtao.
Location |
Pasak Soi 8, Choeng Thale sub-district, Thalang District, Phuket Province 83110 |
Land Area |
4 Rai 1 Ngan 14 wha or 5,927.96 SQ.M |
Project Type |
Pool Villas + Reception and Management Office |
Number of Villa |
11 Plots |
Project Start |
May 2018 |
Project Complete |
May 2019 |
Ownership |
Thai Freehold & Leasehold (90 years) |
Purpose |
Residential |
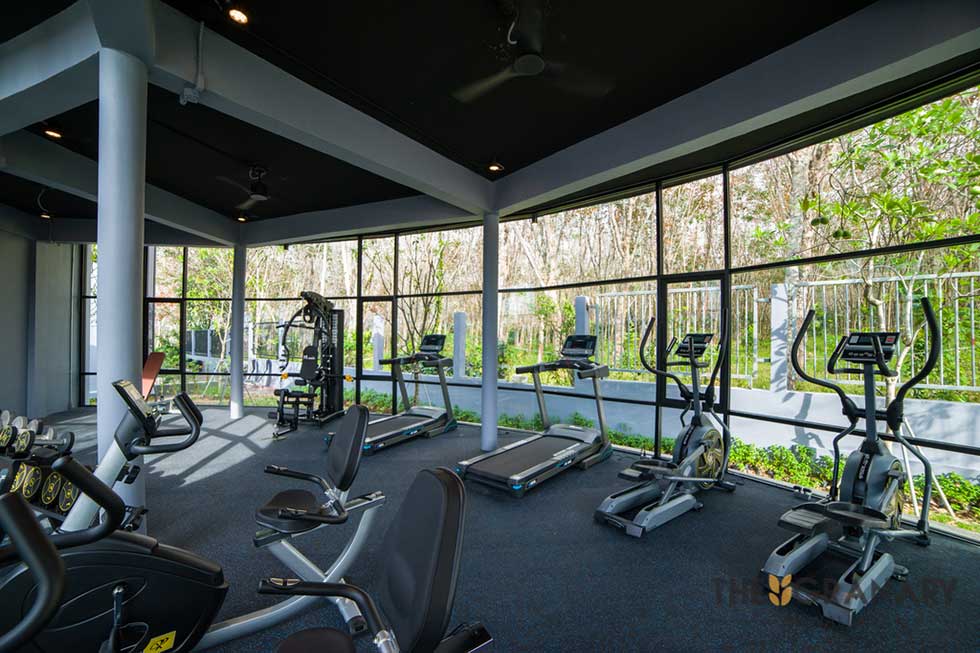
The Granary Villa offers various facilities for the enjoyment of the residence to create a community.
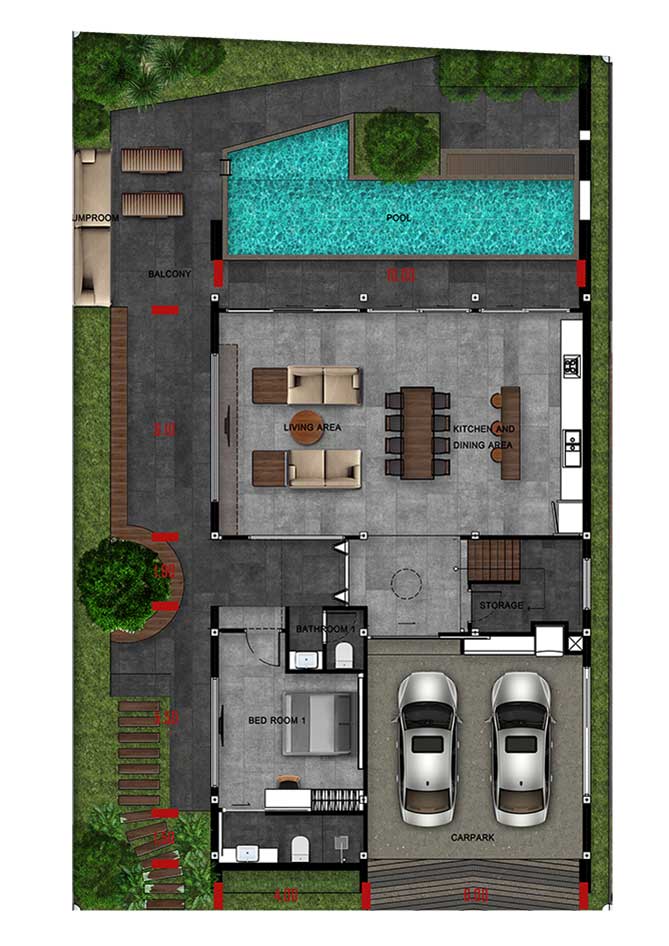
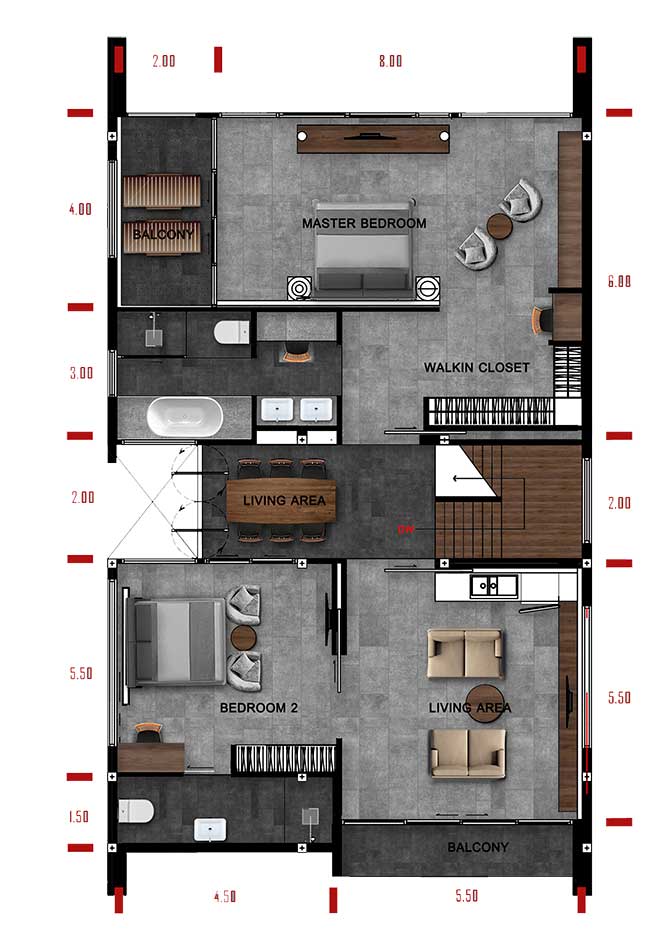
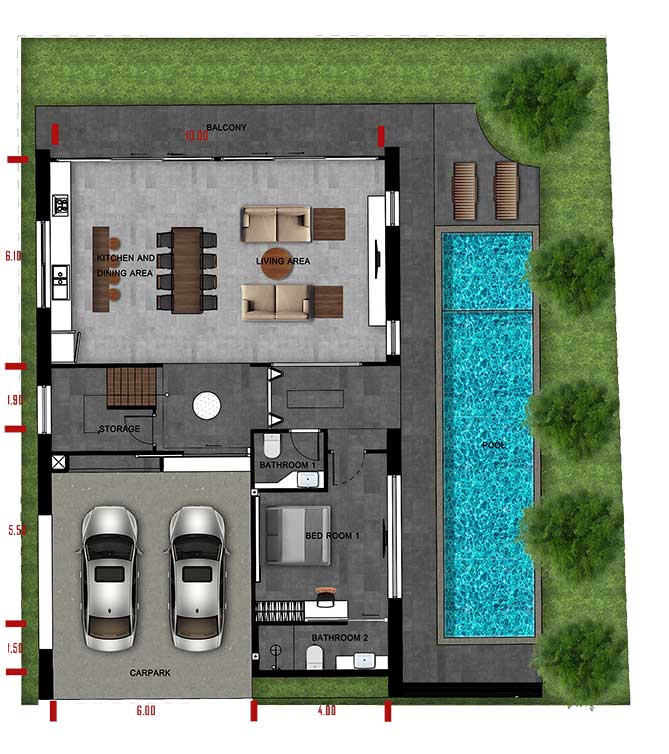
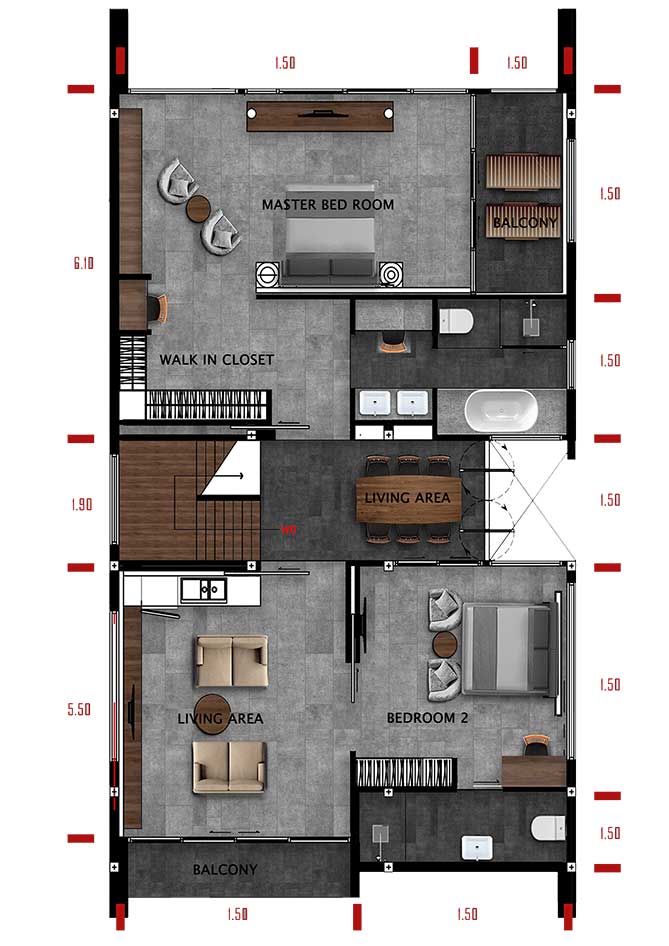
Bedroom |
3 |
Bathroom |
4 |
View |
Mountain & Pool |
Parking |
2 (Private) |
Pool Size |
10 x 3 SQ.M. |
Land Plot |
329 - 376 SQ.M. |
Unit Type |
Type A - 436 SQ.M. Type B - 387 SQ.M. |
For more information about the project or request for brochure and pricelist, please send inquiry. Send Inquiry (fon@phuketrealliving.com)

Phone : +66 99 305 5888
Email : fonn@remax.co.th, fon@phuketrealliving.com